Extensions

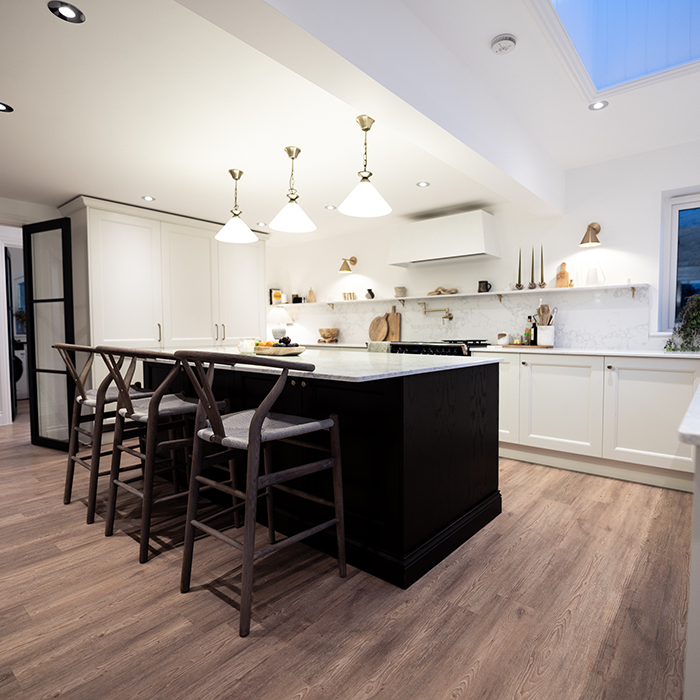
Little Houghton
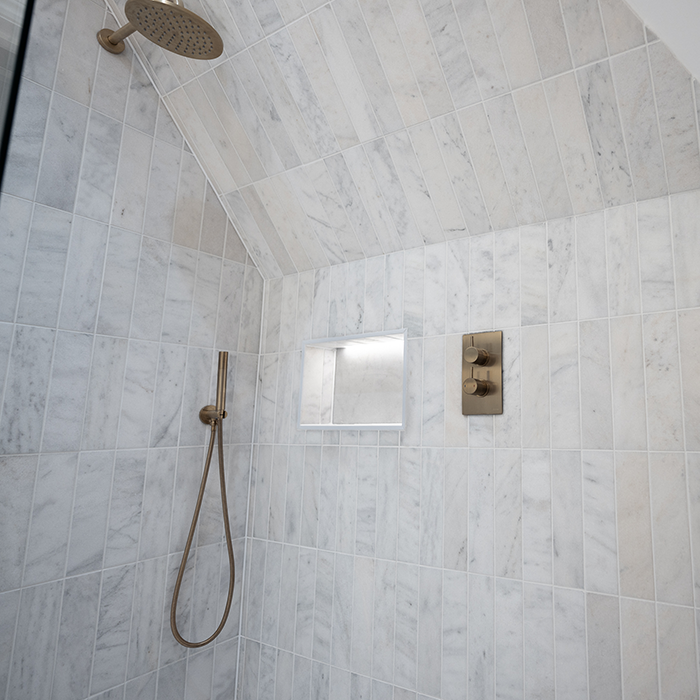
- A comprehensive refurbishment and thoughtful extension, transforming it into a modern, free-flowing family home.
- The entire house has been fully renovated; new carpets, internal doors, redecoration, and updated finishes and accessories, giving the property a fresh, contemporary feel.
- To the rear, a kitchen/diner extension has been added, improving the layout and usability of the ground floor. This created a new open-plan kitchen and dining space, designed to maximise natural light and provide a more sociable, modern living environment. A brand-new kitchen has been installed, with a new, modern bathroom, finished to a high standard.
- On the first floor, the layout has been reconfigured to add two additional bedrooms, increasing the overall accommodation and making the property far more practical.
- This project has taken a dated house and turned it into a fully modernised, extended home with improved flow, increased bedroom count, and high-quality finishes throughout—ready for immediate occupation with no further work required.
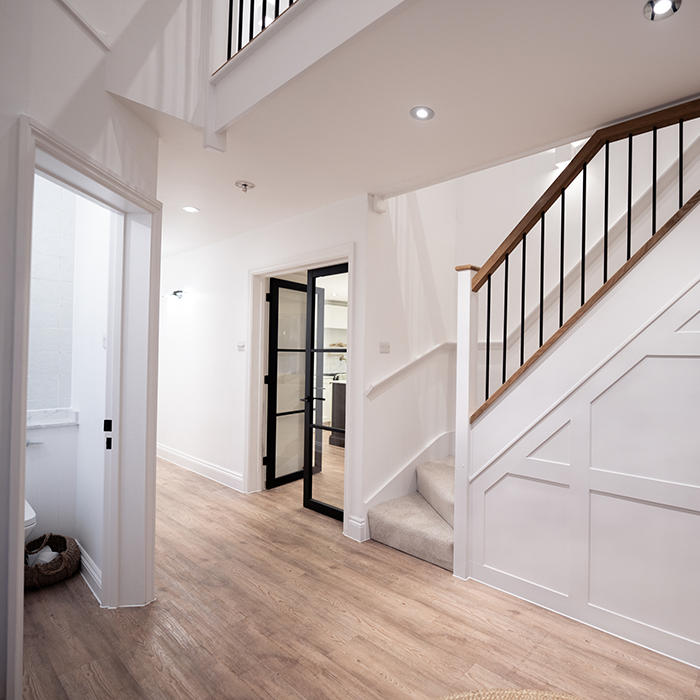
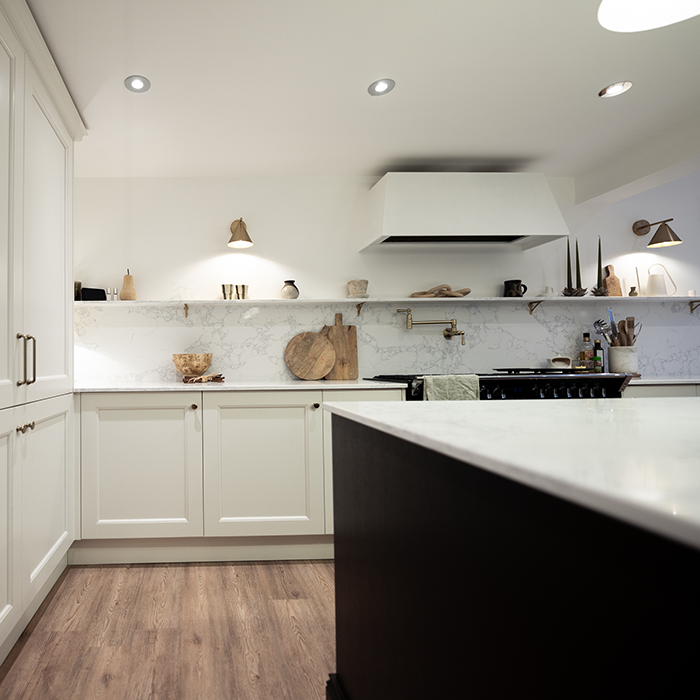
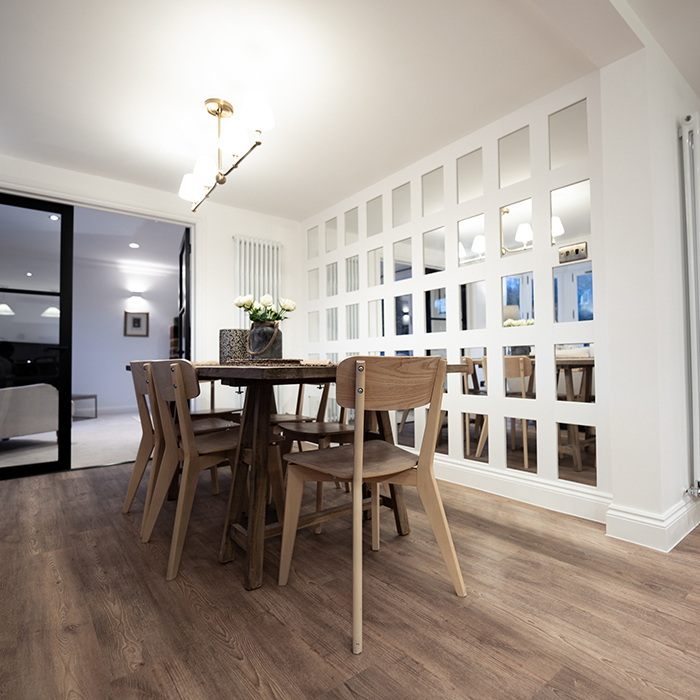
Weston Favell
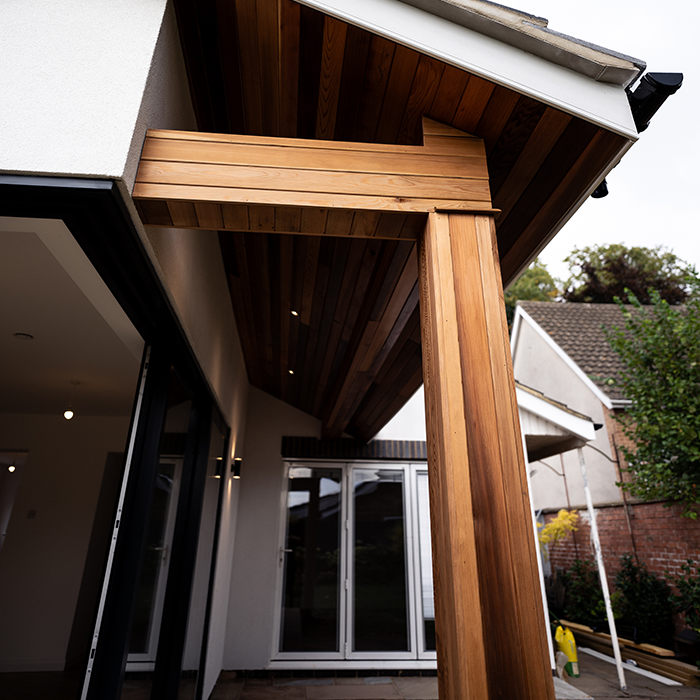
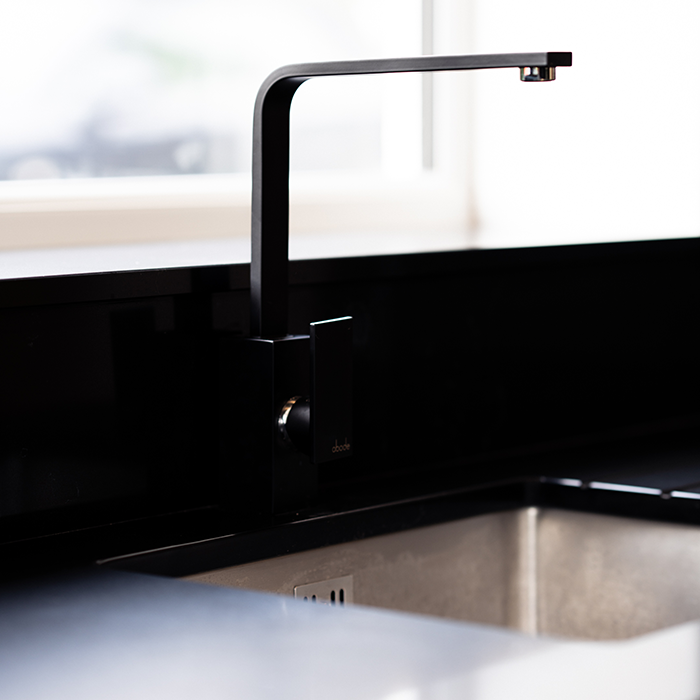
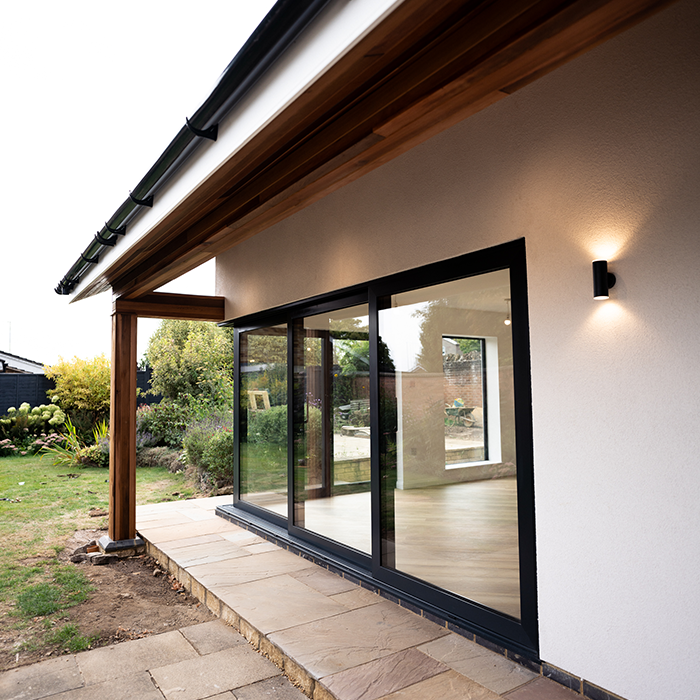
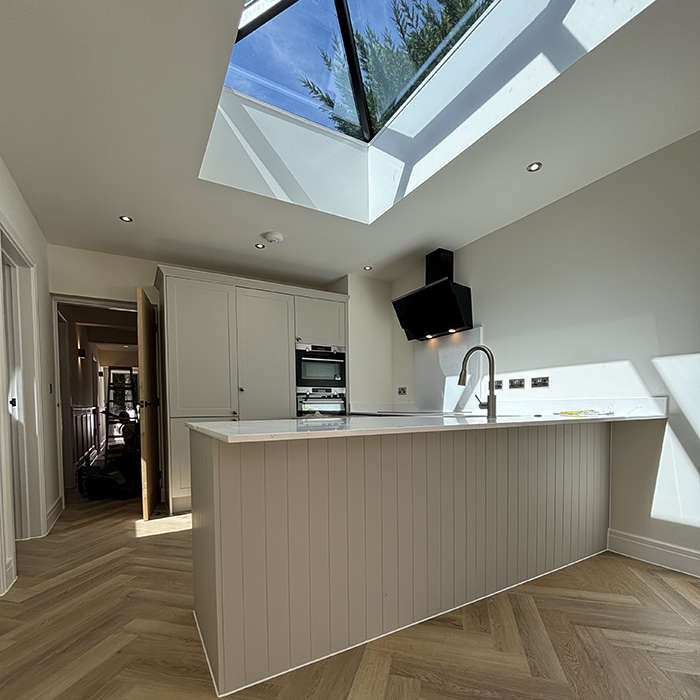
- Recently completed a stunning Kitchen Dining room extension in Weston Favell, Northampton, combining timber frame and masonry construction for a spacious, modern living area.
- Worked closely with the client from the start to understand their vision, priorities, and budget, maintaining clear communication throughout.
- Focused on cost-effective solutions without compromising quality, using high-quality materials and efficient construction methods.
- Maintained meticulous planning and skilled execution to keep the project on track and within budget.
- Delivered a bright, welcoming space perfect for family gatherings and entertaining, seamlessly blending with the existing property.
- The client was thrilled with the outcome, reflecting our commitment to quality craftsmanship and client satisfaction.
Sywell
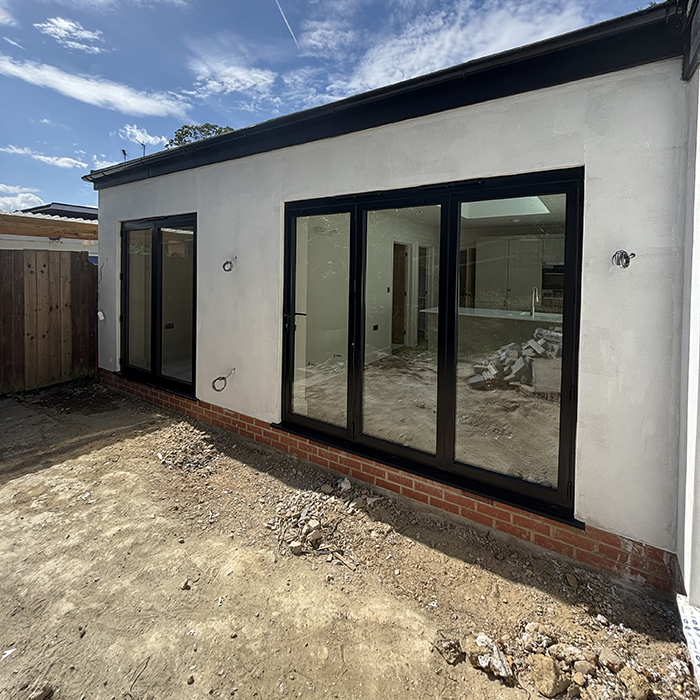
- This Sywell project involved the full transformation of an existing bungalow, combining a substantial rear extension with a complete internal reconfiguration to create a contemporary, high-quality home.
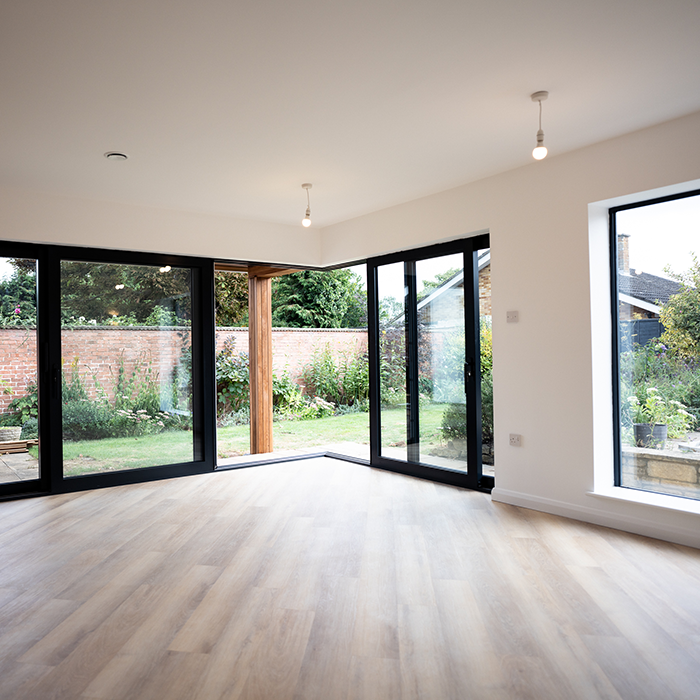
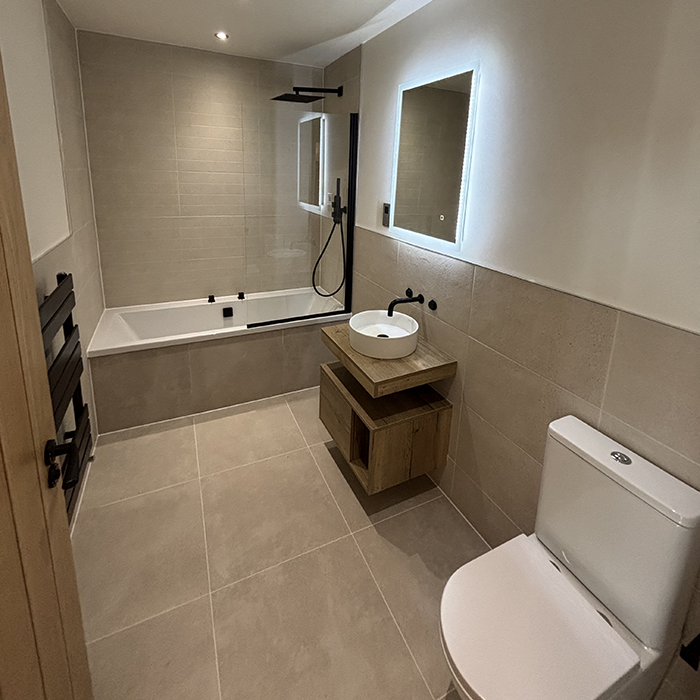
- A 40m² single-storey rear extension has been added, increasing the internal footprint and allowing the property to be redesigned around modern living. The layout has been reworked to convert the bungalow from a two-bedroom property into a spacious three-bedroom, two-bathroom home, making better use of the available space.
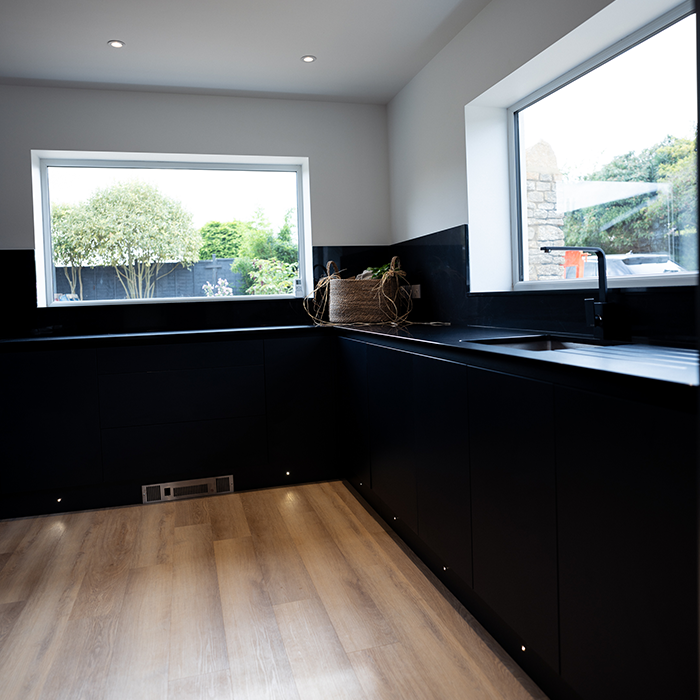
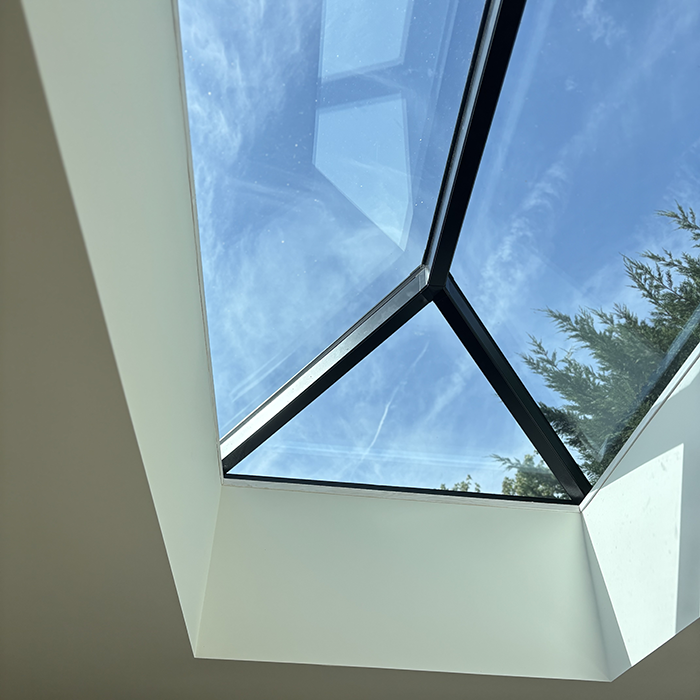
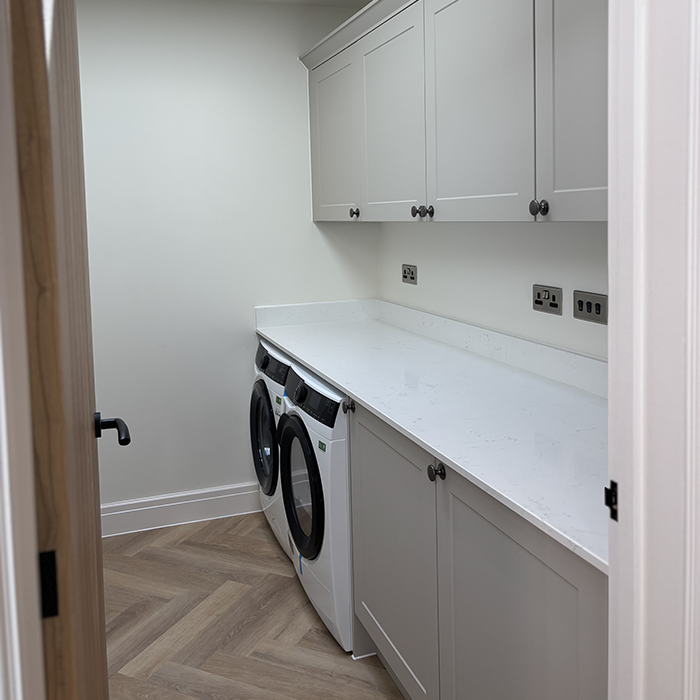
- The heart of the home is now a modern open-plan kitchen and dining area, designed with clean lines, natural light, and a strong sense of flow, ideal for everyday living and entertaining. A separate utility has also been incorporated, improving practicality and storage while keeping the main living areas uncluttered.
- We have adopted a modern design aesthetic, with updated finishes, contemporary fittings, and a cohesive look from the original structure to the new extension. The stylish, functional bungalow is larger, brighter, and better suited to modern lifestyles.
Weston Favell
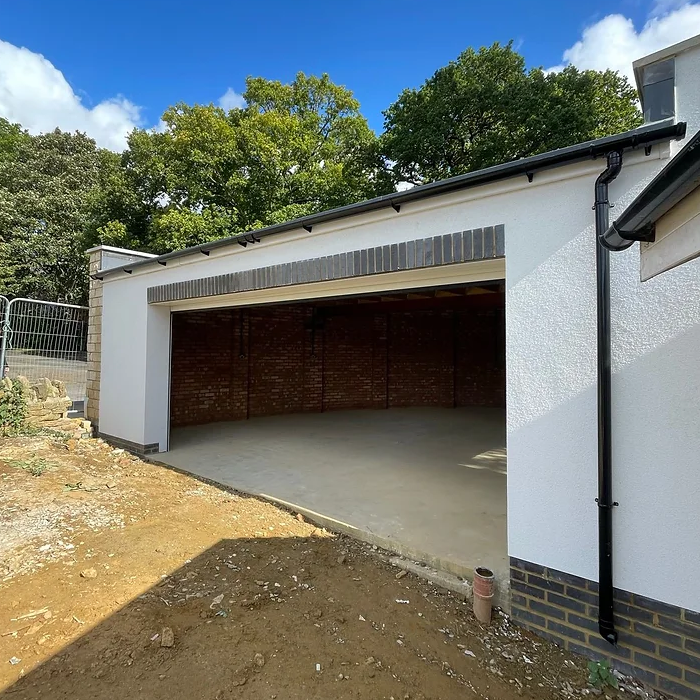
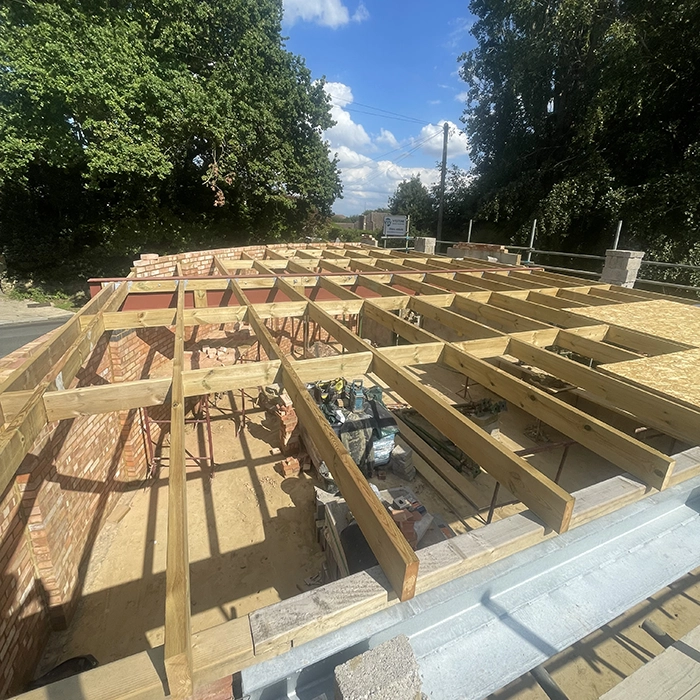
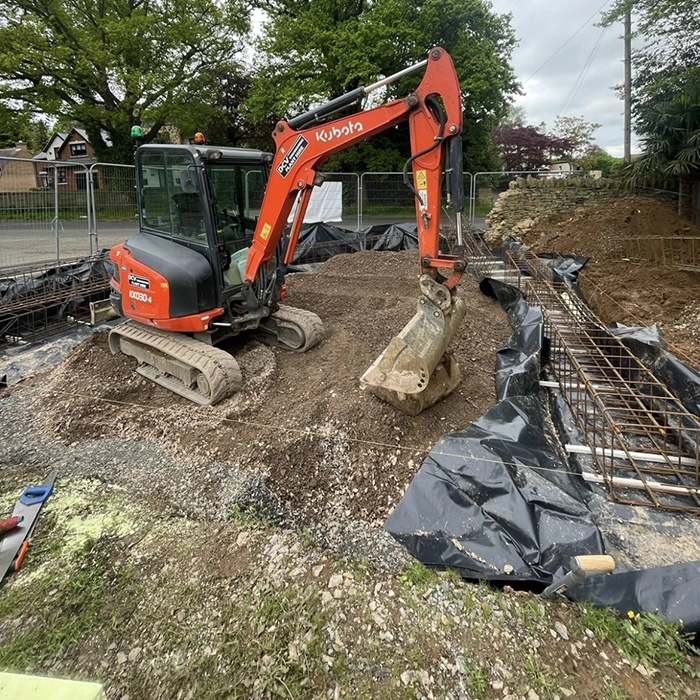
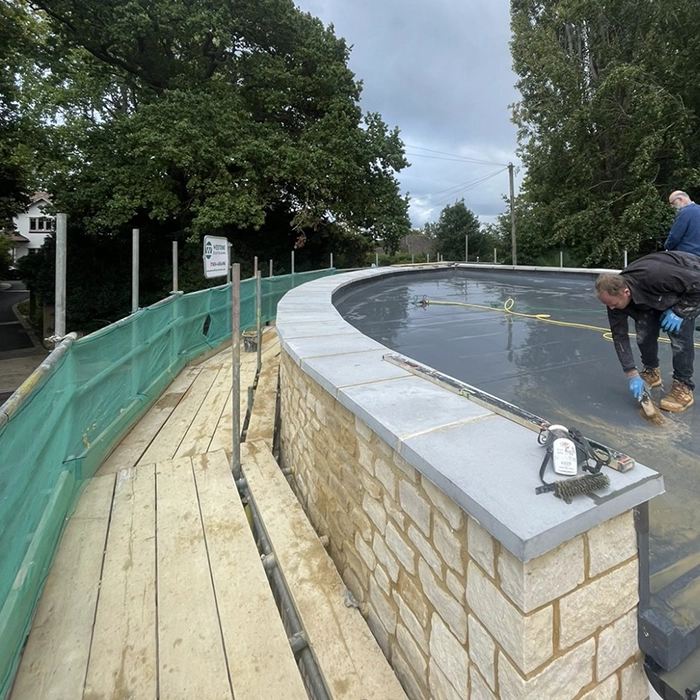
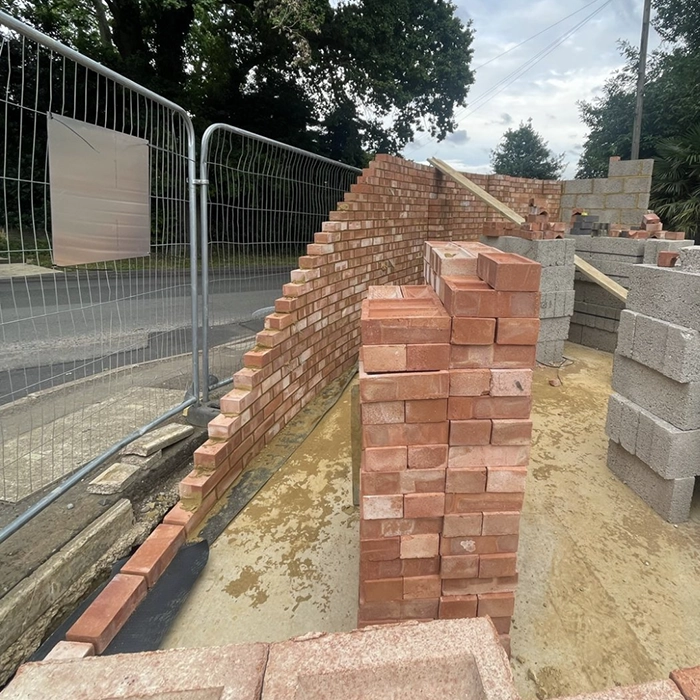
- Double garage extension in Weston Favell that is set to enhance both the functionality and aesthetics of the property.
- The extension comprises various elements such as stonework, brickwork, and blockwork, with a stone parapet wall and a flat roof.
- Throughout the construction process, we have encountered and successfully navigated unexpected challenges, particularly with the groundworks, where we discovered services that had been previously installed were misaligned.
- The stonework, brickwork and blockwork have been carefully crafted to achieve a cohesive and visually pleasing design.
- We remain committed to deliverying exceptional craftsmanship and attention to detail.
- By maintaining open lines of communication, we aim to exceed their expectations and create a double garage extension that seamlessly integrates with the existing property, both in terms of functionality and visual appeal.
© 2026 by HC Design & Build. All rights reserved.